
Temporary Fence Plans for Multi-Phase Chicago Construction Sites With Public Sidewalk Exposure
When construction moves from one work area to another, a fence line that made sense on day one may soon block a delivery route, leave a sidewalk edge exposed, or separate the public from an active work zone less effectively than intended. Temporary Fence Plans for Multi-Phase Chicago Construction Sites With Public Sidewalk Exposure need to account for those changes from the start, not only after a crew is ready to move the fence.
A good plan treats temporary fencing as part of site logistics. It shows where the public can walk, where workers and equipment enter, how materials are delivered, and which boundaries must change at each stage. The right approach can help reduce confusion and avoid rushed relocations while supporting the project’s safety controls.
This guide explains how to map phases, compare temporary fence options, plan gates and accessible pedestrian routes, and build in inspection and change procedures. It is educational, not a substitute for an approved site-safety plan, permit conditions, or direction from the authorities responsible for the project. Chicago Commercial Fencing shares practical fencing considerations for property owners and managers, while the project team remains responsible for site-specific safety and compliance.
What a phased temporary fence plan is meant to do
A phased temporary fence plan is a drawing and set of procedures that identify how temporary boundaries will change as construction advances. It connects the site’s schedule to its perimeter controls. Rather than showing only one fence layout, it identifies the layout for each stage, the expected changeover, and the people responsible for making and checking that change.
For sites beside a public sidewalk, the plan has an additional job: it must explain how the public route stays clearly separated from the work area. The fence itself is only one part of that arrangement. Signs, gates, pedestrian detours, lighting, barriers, and a clear route around the site may also be needed, depending on the work and applicable requirements.
Temporary Fence Plans for Multi-Phase Chicago Construction Sites With Public Sidewalk Exposure are most useful when they answer these questions for every stage:
- What work is taking place, and where?
- Where is the public expected to walk?
- Which fence sections, gates, or barriers change?
- How will workers, deliveries, and emergency responders access the site?
- Who authorizes and checks each change?
- What conditions require an immediate review or correction?
A simple plan can be effective if it is specific, legible, and kept current. A detailed drawing that no one updates when the site changes can be less useful than a clear, controlled plan that crews review before each phase.
Start with the sidewalk and site boundary
Before choosing panel types or gate locations, establish the physical limits and the public route. Walk the perimeter with the current site plan. Note the sidewalk, curb, street furniture, nearby entrances, loading areas, utility features, and points where people naturally cross or gather. Record constraints that could affect a fence line, such as uneven pavement, slopes, narrow passages, or overhead work.
Do not assume that a sidewalk can be narrowed, closed, or diverted simply because a construction phase needs more room. Requirements depend on the work, permits, site conditions, and the responsible authorities. Confirm the approved public way arrangements with the project’s permit and safety leads before moving fencing or directing pedestrians elsewhere.
Mark three zones on the base plan
- Public movement zone: The route pedestrians are permitted and expected to use, including any approved temporary route.
- Controlled work zone: The area where construction, equipment, material storage, or other restricted activities take place.
- Transition zone: The boundary, gate, or controlled crossing where workers and materials move between the public edge and the work area.
These zones make conflicts easier to see. For example, a planned truck entrance may cross a pedestrian route, or a material laydown area may press against a fence that must remain clear. Resolve those issues in the drawing and work sequence rather than relying on workers to improvise during a busy shift.
For public-facing projects, a mesh design may help preserve visibility across a boundary, but visibility is not a substitute for separation or supervision. The site team can review the discussion of mesh fence considerations in public spaces when comparing how a transparent barrier may fit a public setting.
Break the project into fenceable phases
Construction schedules often describe trade activities, not the exact moments when a fence must move. Convert the schedule into practical fence phases. Each phase should have a clear start condition, a defined boundary, access arrangements, and a condition for changing to the next layout.
For instance, a project might begin with a full perimeter around demolition and excavation. A later phase could move the work boundary inward to allow exterior access or sidewalk work. A final stage might reduce the enclosed area while crews complete landscaping and cleanup. These are examples only; the appropriate sequence depends on the project’s design, hazards, and permissions.
Use a phase table
| Plan item | What to record | Why it matters |
|---|---|---|
| Phase identifier | Number, name, planned dates, and responsible lead | Helps the crew confirm which drawing is current |
| Work boundary | Fence line, corners, tie-ins, and restricted areas | Shows where separation is expected |
| Public route | Open sidewalk, approved detour, signs, and accessible path details | Reduces uncertainty for pedestrians |
| Access points | Worker gates, vehicle gates, delivery windows, and controls | Limits uncontrolled openings and traffic conflicts |
| Changeover | Sequence, crew, temporary controls, and final inspection | Prevents an incomplete or ambiguous boundary |
| Review trigger | Schedule changes, weather impact, incidents, or altered work | Prompts timely reassessment |
Keep each phase drawing tied to a date or revision number. Mark superseded layouts as obsolete so a crew member does not use an old sketch. If the schedule changes, the fencing plan should be reviewed along with delivery timing, pedestrian access, and work-zone controls.
Choosing a temporary fence system for the work
Temporary fencing is not one-size-fits-all. Selection depends on the required level of separation, the length of time the enclosure will remain, ground and wind conditions, visibility needs, security concerns, and how often the layout will change. The project lead should weigh these factors with the supplier or qualified installer and the site safety team.
| System | Potential advantages | Points to check |
|---|---|---|
| Portable panel fencing | Can be repositioned between phases; useful where ground penetration is limited | Base stability, panel connections, wind exposure, and layout limits |
| Post-and-mesh system | Can follow a longer or less regular boundary; may allow a tailored layout | Ground conditions, approved installation method, and relocation effort |
| Solid or screened sections | May reduce visual exposure or contain certain site impacts when appropriate | Wind loading, visibility at corners and gates, and project-specific requirements |
| Water-filled or weighted barriers | May serve as a more substantial boundary in certain locations | Footprint, handling, stability, access needs, and approval for intended use |
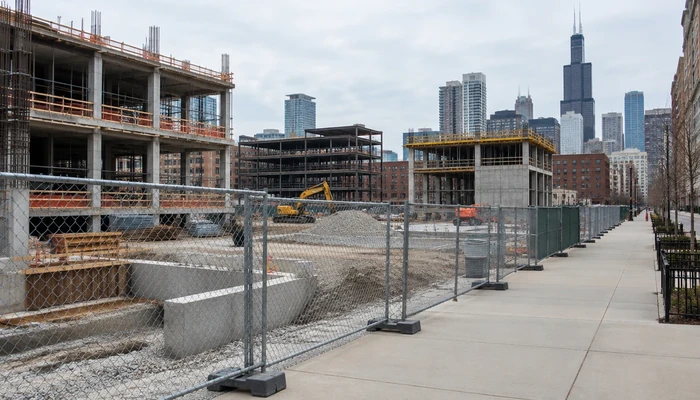
Temporary chain link panels are frequently considered because they can be assembled and moved as the site evolves. Their suitability still depends on the actual conditions. A panel’s appearance alone does not establish that it is stable, secure, or appropriate beside a public route.
Where a project includes outdoor materials or valuable equipment, the design may also need to coordinate fence layout with storage and access controls. For background on a distinct, permanent-facility use case, see how fencing is considered around storage facilities. A temporary construction enclosure should be planned for its own hazards and schedule, rather than copied directly from a storage perimeter.
Plan gates, deliveries, and daily openings
Every gate creates a planned opening in the perimeter. The site plan should show each gate’s purpose, location, swing or movement, hours of use, and the method for keeping it controlled. Separate pedestrian access from vehicle access when the work layout allows. Avoid placing a gate where people must queue in the sidewalk route or where a vehicle’s movement conflicts with pedestrians.
Delivery planning matters because a fence that is routinely left open can stop functioning as a clear boundary. Set a process for deliveries that explains who opens the gate, who watches the crossing, how long the opening may remain, and how the crew confirms it is closed afterward. The precise controls should be set by the project’s safety and logistics leads.
Include these practical checks in the gate plan:
- Is the gate location consistent with the approved work and public-way arrangements?
- Can a worker see approaching pedestrians before opening or moving a gate?
- Does the gate create a pinch point, trip hazard, or obstruction?
- Can the gate be secured when the site is unattended, where required?
- Are signs and instructions understandable to workers, delivery teams, and visitors?
- Is there a backup plan if a delivery arrives outside its scheduled window?
Do not treat an open gate as a minor convenience. It changes the boundary and can change how people move through the area. If access needs shift, revise the layout and brief the affected crews rather than relying on informal knowledge.
Keep pedestrian routes clear, legible, and accessible
People need to recognize where to walk without guessing. A route beside a construction site should be continuous and clearly distinguished from the work area. The plan should account for barriers, signs, lighting, surface condition, drainage, and visibility at turns. Any temporary route or closure must follow the project’s approvals and applicable requirements.
Accessibility must be considered in the actual route, not just on a drawing. Check the route for usable width, changes in level, obstructions, surface hazards, and transitions at corners or crossings. Requirements can be site-specific, so consult the responsible public-way authority and qualified accessibility or safety professionals as needed.
Review the route from a pedestrian’s perspective
- Approach the site from both directions and identify where the route first becomes unclear.
- Check whether signs and barriers are visible before a person reaches a blocked section.
- Look for conflicts with gate swings, stored materials, equipment, and temporary cables or hoses.
- Review the route in low light and during expected work hours.
- Confirm that an approved detour connects to a usable route at both ends.
Chicago, Illinois weather can change how a temporary route works. Rain, snow, ice, wind, and freeze-thaw conditions may affect footing, visibility, or the stability of temporary equipment. The site team should include weather-related inspections and maintenance in its work plan, especially when the fence borders a busy pedestrian area.
Temporary Fence Plans for Multi-Phase Chicago Construction Sites With Public Sidewalk Exposure should also identify who responds when the route becomes blocked or unclear. A named contact and a simple reporting method can help the team act promptly when a sign is displaced or a barrier shifts.
Stability, visibility, and environmental exposure
Temporary fencing must remain appropriate for the conditions in which it is used. Wind can affect panels, screens, signs, and attached materials. Uneven surfaces, impacts, repeated gate use, and nearby excavation can also affect stability. Do not add privacy fabric or other coverings without checking whether the system and its installation can accommodate the extra exposure.
Use the manufacturer’s instructions and project-specific direction to select and place supports. Do not assume that a heavy base, tie, or improvised attachment is adequate in every setting. If a panel leans, a connection loosens, or a section shifts, restrict access to the affected area as needed and have a qualified person assess and correct the condition.
Visibility is another design choice. A see-through fence can make it easier to observe activity on both sides, while screening may be useful in specific circumstances. Each option has trade-offs. Screening can reduce sightlines and increase wind exposure; open mesh offers less visual privacy. Neither choice removes the need for site supervision, signs, and appropriate physical controls.
For permanent chain link materials and coating topics—not a specification for temporary systems—read about galvanized coating specifications and inspection. Match any product or coating decision to the project documents and the supplier’s technical guidance.
Make each fence change a controlled task
The riskiest moment in a phased layout can be the transition itself. Crews may remove a section before the replacement boundary is ready, move a gate while deliveries continue, or assume that another team has completed the work. A written changeover sequence helps prevent an open-ended gap between layouts.
A controlled changeover usually includes the following steps:
- Confirm readiness: Verify that the next phase, public route, access points, and required approvals are understood.
- Brief the people involved: Tell affected crews, delivery coordinators, and relevant site leads when the boundary will change.
- Set temporary controls: Use the controls specified by the project while old sections are moved and new sections are installed.
- Install the new boundary: Follow the approved layout and the system’s installation instructions.
- Inspect before reopening affected areas: Check connections, stability, gates, signs, and the pedestrian route.
- Record completion: Update the plan revision, inspection record, and site briefing materials.
Only authorized and trained personnel should carry out work that involves hazardous conditions or structural concerns. If a change affects a public sidewalk, street, accessible route, or permitted area, confirm the necessary approvals before proceeding.
Inspection and upkeep through the project
A fence can be correctly installed and still require attention later. Routine checks help identify loose fittings, displaced bases, damaged mesh, obstructed signs, gate problems, or changes in the surrounding ground. Inspection frequency should reflect the project’s risk, conditions, requirements, and any incident or weather event.
A practical inspection record can note:
- Date, time, inspector, and the phase drawing in use
- Fence alignment, panel connections, posts, bases, and visible damage
- Gate operation, access control, and any opening left unsecured
- Pedestrian route, signs, lighting, and obstructions
- Weather or site changes that may affect the boundary
- Corrective actions, person responsible, and completion time
After strong winds, impacts, changes in excavation, or other events that could move or damage the system, reassess the affected sections. A damaged panel should not be treated as acceptable simply because the rest of the fence remains in place. Use the site’s reporting process and obtain qualified help if stability or safety is uncertain.
Keep a simple record of repeated issues. If the same gate is left open or the same corner is struck, the underlying problem may be the layout, delivery timing, or work sequence. Adjusting the process can be more effective than making the same repair again.
Coordinate fencing with permits, codes, and the project team
Temporary fence placement may interact with local building requirements, public-way permits, site safety procedures, accessibility provisions, and contract documents. Which rules apply depends on the location and scope of work. Do not rely on a general online guide or an old project drawing to determine current requirements.
Before work begins, ask the project manager or responsible authority which documents control the fence layout, sidewalk access, signs, inspections, and change approvals. Keep the approved plans available to the people who supervise the site. When the construction sequence or boundary changes, have the responsible project leads determine whether the permit or safety plan needs updating.
Clear responsibility matters. A project plan can identify who:
- Maintains the current fence drawing and distributes revisions
- Authorizes a relocation or gate change
- Inspects the boundary and public route
- Communicates with delivery teams and subcontractors
- Escalates a concern to the project manager or relevant authority
Chicago Commercial Fencing recommends that property owners and managers seek qualified, project-specific guidance when there are questions about stability, public access, or code compliance. The general information here does not determine whether a particular layout is approved.
Budgeting for phased temporary fencing
Temporary fencing costs vary by project. Relevant factors can include the total length, system type, number and size of gates, installation and removal needs, duration, ground conditions, relocation frequency, delivery distance, and any required screening or accessories. Permitting, public-way arrangements, and additional safety measures may also affect the overall budget.
For a multi-phase project, ask for a scope that separates the initial setup from planned relocations and final removal. A low initial price may not represent the full cost if each phase requires substantial labor, storage, transport, or out-of-hours work. On the other hand, a system designed for repeated movement may make sense when the schedule and site layout support reuse.
To compare estimates, check that they describe the same assumptions:
- Fence length, height, system, and included components
- Number of gates and who supplies locks or controls
- Installation, relocation, maintenance, and removal responsibilities
- Project duration and charges for extensions
- How damage, emergency service, and weather-related work are handled
- Whether permits, signs, or public-route controls are included or separate
Any cost examples should be treated as estimates, not a universal price. The scope and conditions can vary considerably from one site to another. A clear written scope makes it easier to understand what is included and where the project team must arrange additional services.
Common planning errors to avoid
Small oversights can create avoidable confusion when a site changes phases. Review the plan for these common problems before work starts and whenever the layout changes.
- Planning only the first layout: Later stages may require different gates, routes, and fence lines. Draw the expected phases ahead of time.
- Leaving pedestrian access vague: A line on a plan is not enough if signs, transitions, or route conditions are unclear.
- Moving a fence without updating the drawing: Keep a single current version and make revisions easy to identify.
- Putting a gate where deliveries conflict with people: Review vehicle movement and pedestrian flow together.
- Adding screening without reassessing the system: Extra surface area can alter wind exposure and visibility.
- Assuming a temporary setup needs no inspection: Check the system throughout the work and after conditions that could affect it.
- Relying on informal handoffs: Name who approves, carries out, and checks each changeover.
- Using a generic drawing as approval: Confirm site-specific permit and safety requirements with responsible authorities.
These issues are easier to prevent when construction, logistics, safety, and property teams review the same current plan before each phase begins.
When to involve a fencing professional
Professional input can be helpful when a project includes a long or irregular perimeter, frequent relocations, unusual ground conditions, several gates, screening, or a busy public edge. A fencing professional can discuss available systems, installation details, and practical maintenance needs. The project’s safety lead and permit authorities remain responsible for their own areas of oversight.
Bring useful information to an initial discussion, such as a site plan, approximate fence length, phase schedule, expected duration, delivery needs, and any known restrictions. Also note which sections are adjacent to public sidewalks and what route arrangements have been approved. This helps keep the conversation focused on the project rather than on assumptions.
Chicago Commercial Fencing can help property owners understand fence materials and project considerations. For background on how mesh dimensions and wire choices affect a permanent chain link system, review the guide to selecting chain link mesh size and type. Temporary construction requirements can differ, so confirm the applicable specifications for the project at hand.
When a project needs help with a fence scope, readers can review commercial fencing options and discuss whether a site-specific conversation is appropriate. This is a starting point, not a substitute for an approved construction or pedestrian-safety plan.
Frequently asked questions
What belongs in a temporary fence plan for a phased project?
Include a drawing for each phase, the fence boundary, gate locations, approved pedestrian route, delivery access, changeover sequence, responsible contacts, and inspection steps. Add revision dates so crews can identify the current plan. Project permits and safety documents may require additional details.
How far in advance should a fence relocation be planned?
Plan it early enough for the project team to review the new boundary, confirm access arrangements, coordinate deliveries, and obtain any necessary approvals. The right lead time depends on the schedule and the project’s requirements. Avoid waiting until crews are ready to remove an existing section.
Can construction work close a public sidewalk?
Do not assume that a sidewalk can be closed or rerouted without authorization. Requirements depend on location and work conditions. The project team should confirm the permitted arrangement with the responsible authority and provide an approved, clearly marked route when required.
Are portable fence panels suitable for every construction site?
No. Portable panels may be useful when layouts change, but suitability depends on ground conditions, wind exposure, panel connections, gate needs, and the required level of separation. A qualified person should assess the system and layout for the project conditions.
Can privacy screening be attached to temporary fencing?
Only after checking that the fence system and its supports are suitable for the added screening and exposure. Screening can affect wind loading and sightlines. Follow manufacturer and project guidance, and reassess visibility at gates, corners, and pedestrian transitions.
How often should temporary construction fencing be inspected?
Inspection frequency should follow project requirements and reflect the site’s risk and conditions. Check after events that may move or damage fencing, such as strong winds, impacts, or changes to nearby ground. Record findings and promptly address unsafe or unclear conditions.
Who should approve a change to the fence layout?
The person identified by the project’s management and safety procedures should authorize the change. If it affects a public sidewalk, street, accessible route, or permit condition, consult the responsible authority before proceeding. Update the drawing and brief affected workers after approval.
What information helps compare temporary fence estimates?
Compare the fence length and system, gates, setup and removal, planned relocations, project duration, maintenance, and handling of damage or extensions. Confirm whether signs, permits, public-route controls, and delivery arrangements are included or excluded. Estimates vary with project conditions and scope.
Build the plan around changes, not just the perimeter
A useful temporary fence plan links each construction phase to a clear boundary, controlled access, and a workable public route. It anticipates how gates, deliveries, weather, and changing work areas affect the site edge. It also sets out who reviews changes, who inspects the system, and how the current drawing reaches the people doing the work.
Temporary Fence Plans for Multi-Phase Chicago Construction Sites With Public Sidewalk Exposure should be tailored to the actual project and checked against current approvals and safety procedures. Start with the sidewalk and site boundary, map the phases, and make every relocation a controlled task. When fencing choices or installation details are uncertain, consult qualified professionals and the responsible authorities before acting.
For general project questions, contact Chicago Commercial Fencing to discuss relevant fencing considerations. The right system and process depend on site conditions, the construction schedule, and applicable requirements.
About Chicago Commercial Fencing
Chicago Commercial Fencing serves homeowners and businesses in Chicago, Illinois and nearby communities. The team has years of experience with residential and commercial fencing projects, including wood, vinyl, aluminum, steel, and chain link materials. Chicago Commercial Fencing emphasizes clear explanations, realistic expectations, and attention to local requirements. Project owners should confirm any licensing, insurance, permit, and code-compliance requirements relevant to their specific work.
fencing contractors chicago, chain link fence maintenance Fence Chicago IL, chain link fence Fence Chicago IL, chain link fence repair Washington, best chain link fences in Rogers Park, chain link security fence Albany Park, chain link fencing Joliet, chain link fence maintenance Avondale, chain link fence replacement Lake Forest IL, chain link fence Maywood IL